Buy & Sell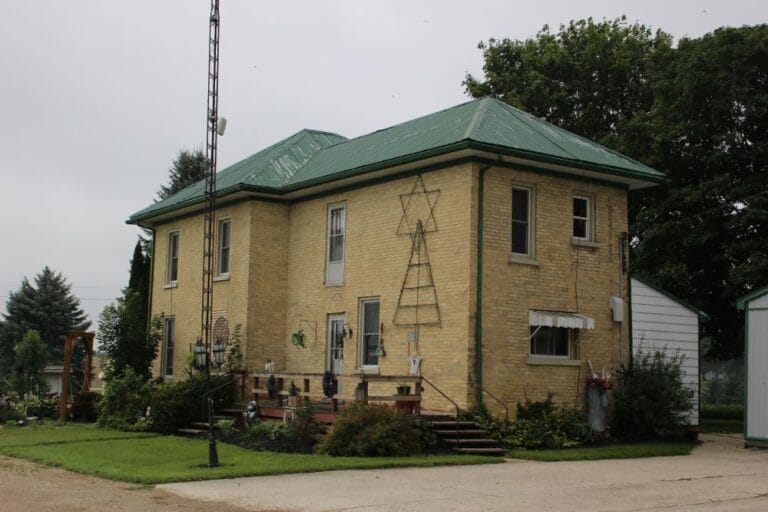









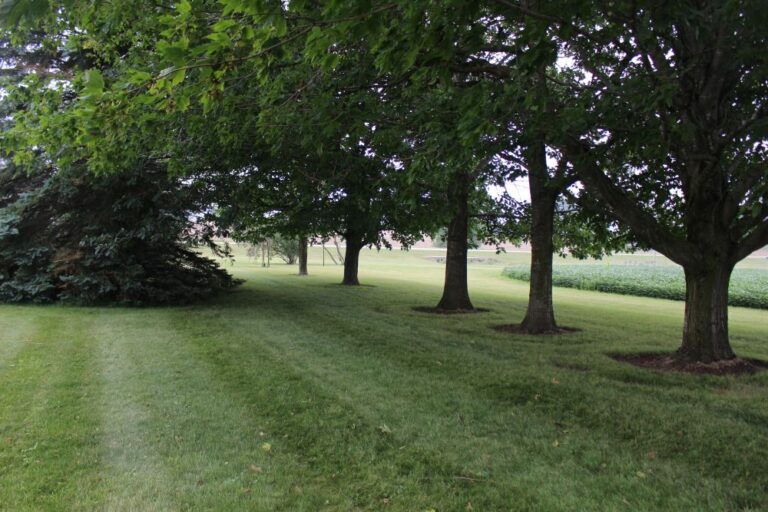
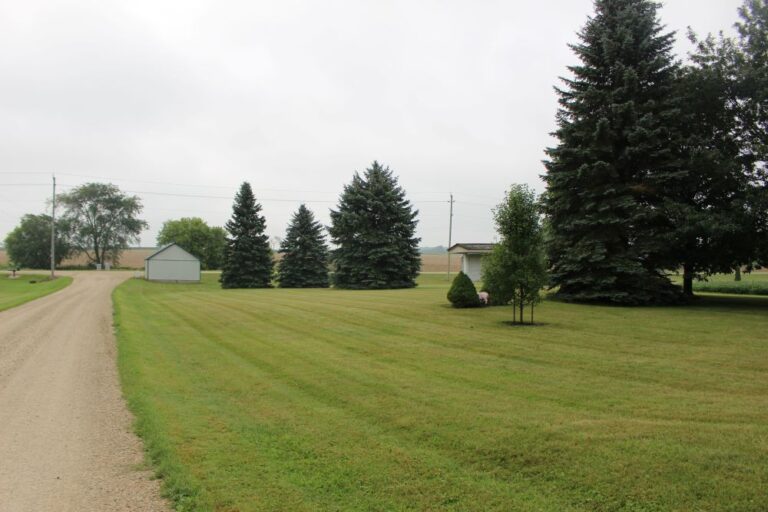

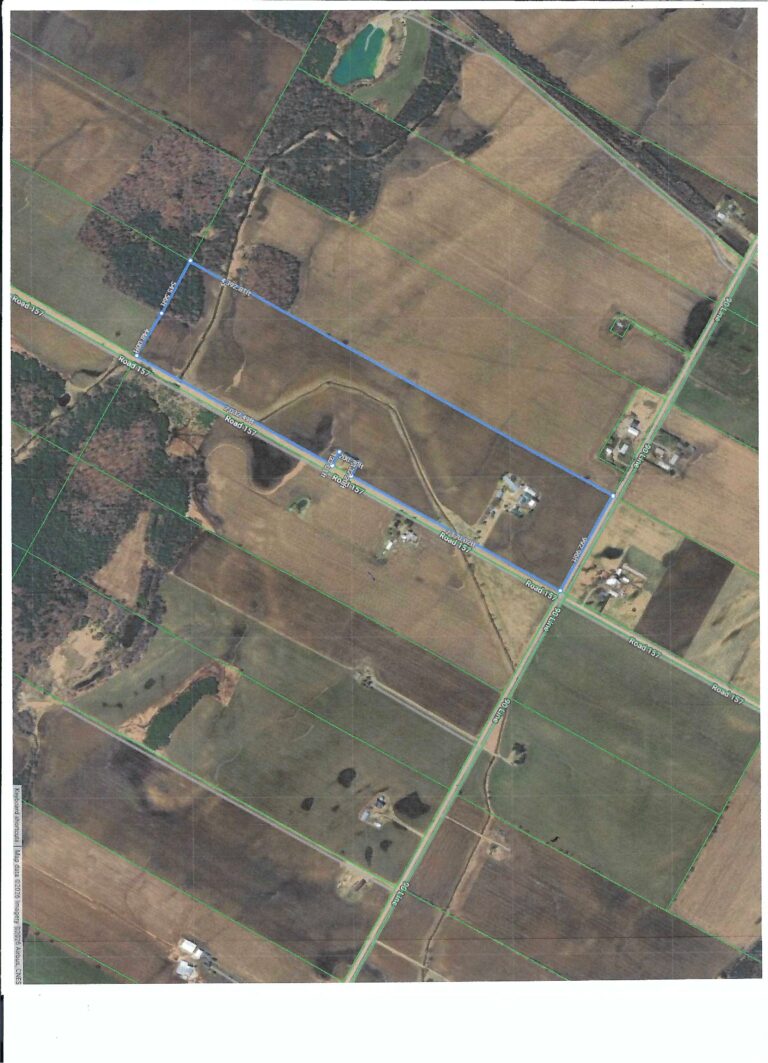










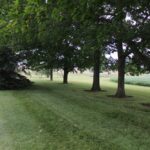

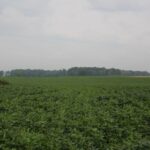
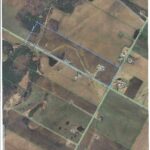
Featuring 100 acres, more or less of which 93 acres are workable with the balance being 2 ½ acres of mixed bush, yard, and building locations. A portion of the farm is randomly tiled (plastic tile). Soil type – Majority sandy loam with the balance being Harriston loam (approx. ¾ acre is muck).
100 ACRE FARM FOR SALE
Selling through our customized tender process, at 9270 Rd. 157 North Perth Twp.
Initial deadline for offers – Monday October 5th 6:00 p.m.
100 acres, more or less of which 93 acres are workable with the balance being 2 ½ acres of mixed bush, yard, and building locations. A portion of the farm is randomly tiled (plastic tile). Soil type – Majority sandy loam with the balance being Harriston loam (approx. ¾ acre is muck).
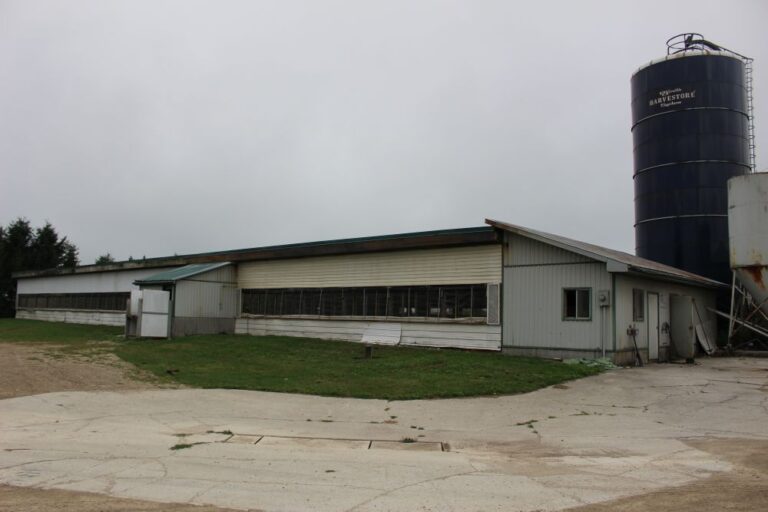
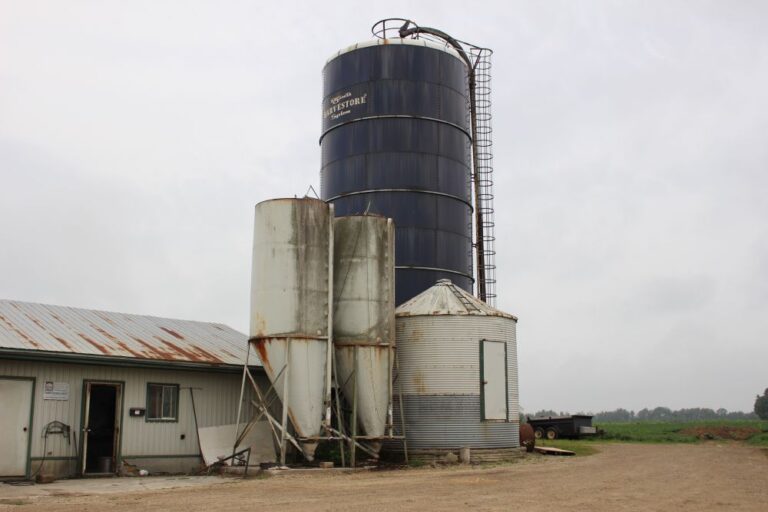
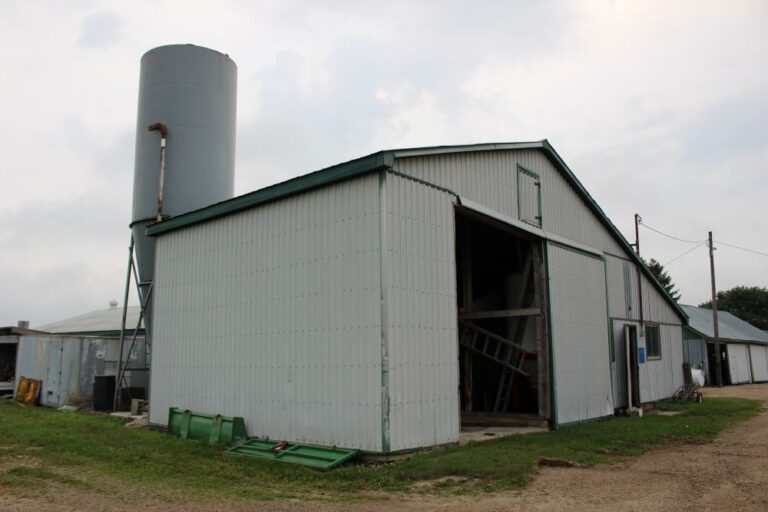
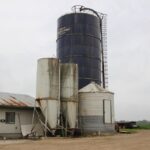
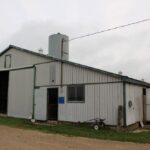
Hog barn #1 – 48 X 300ft. finish barn with a newer steel roof, coloured steel siding, turkey curtain ventilation, attached feed room, partially slated, partial concrete floor over a liquid manure pit. Adjoining barn is a liquid manure pit 60ft. diameter X 12ft. deep. 590 finish hog capacity.
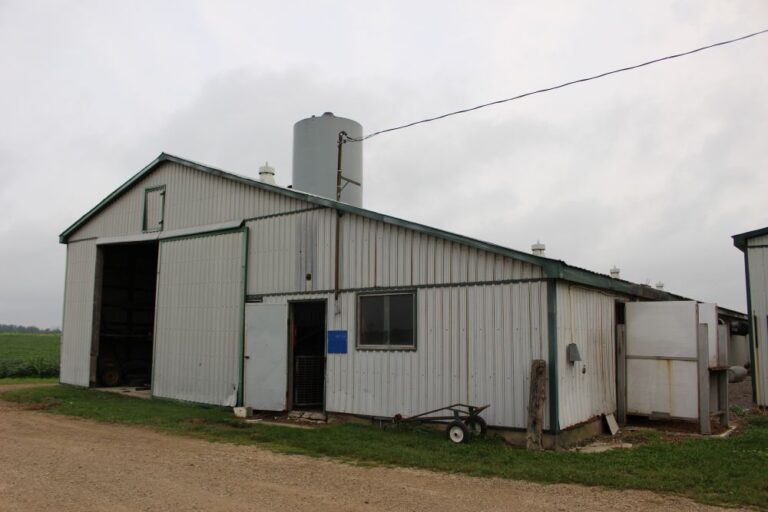
Hog barn #2 – Consisting of a 32 X 90ft. finish barn with attached storage shed. Barn has coloured steel siding, steel roof, and fan ventilation. Barn is fully slated over a 4ft. bed. 350 finish hog capacity.
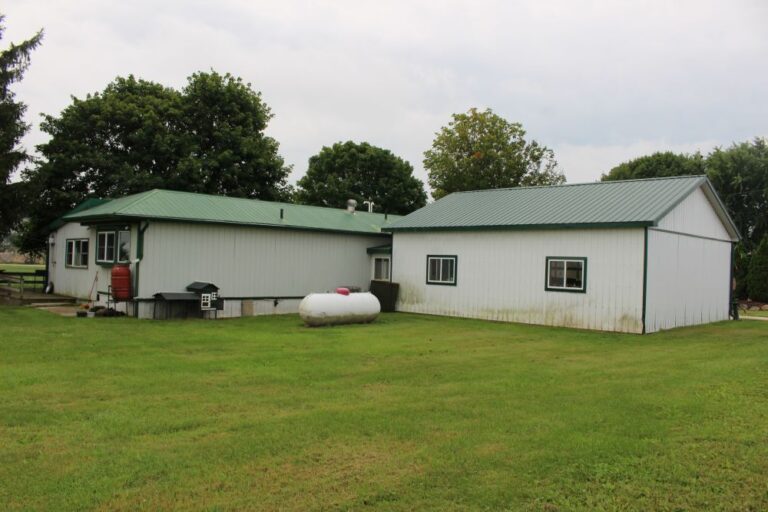
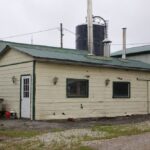
Shop – 24 X 60ft. insulated work shop with attached 20 X 46ft. insulated storage area. Structure has coloured steel siding, steel roof, concrete floor, concrete foundation, and 2 roll up doors (one 16ft.). Shop is heated with a wood furnace.
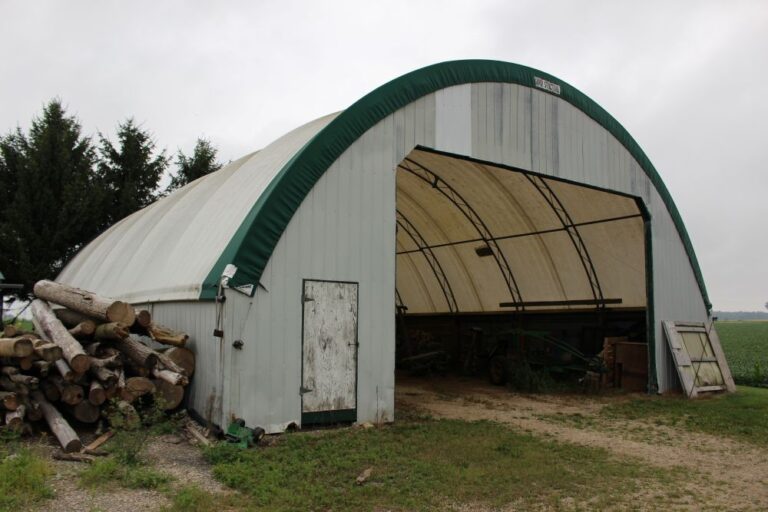
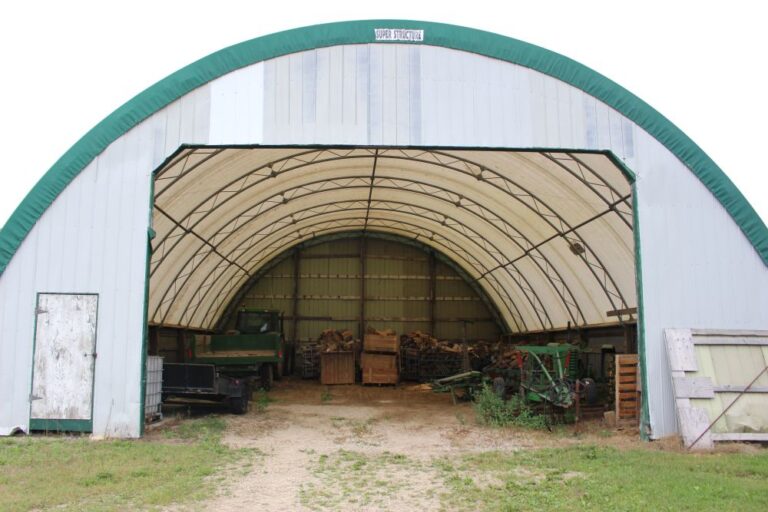
Coverall shed – 40 X 60ft. structure with coloured steel siding, gravel floor, tarp roof.
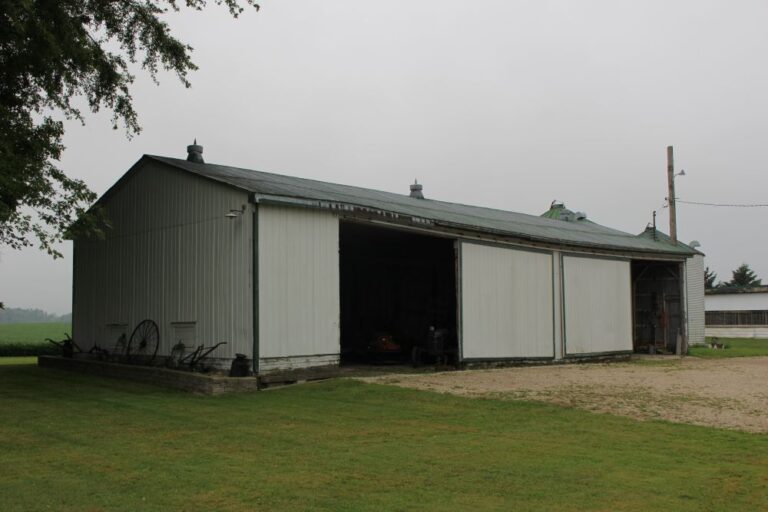
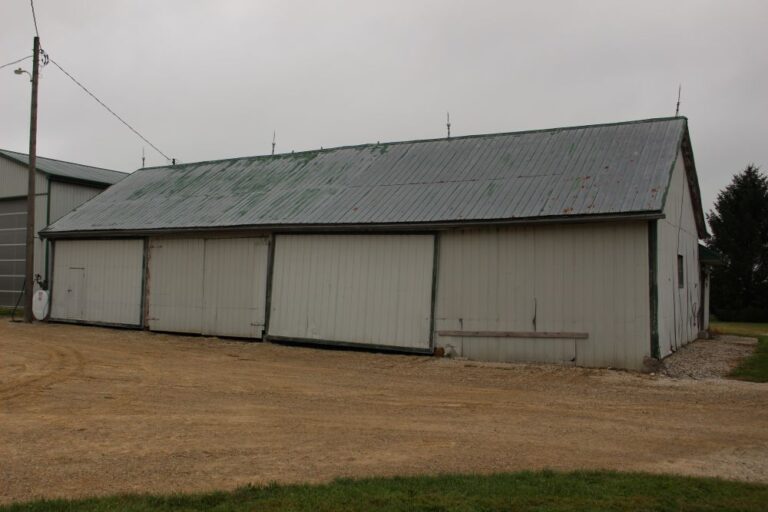
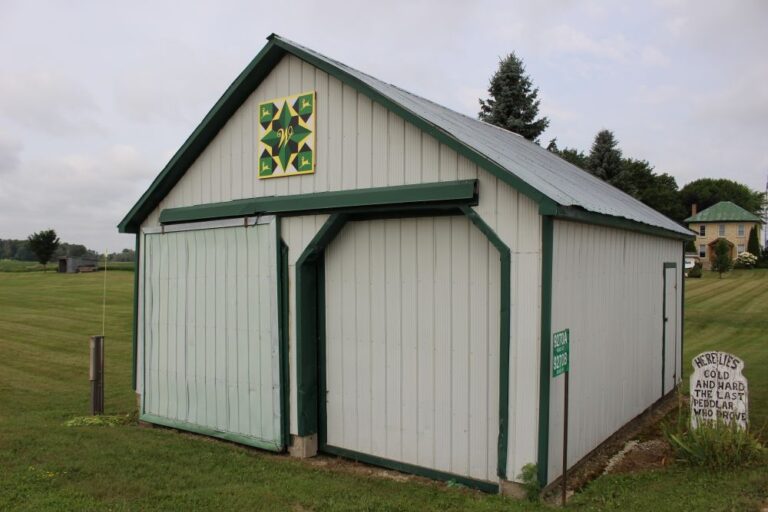
On premises are 3 pole sheds consisting of coloured steel siding, sliding doors, and steel roofs. Sizes of buildings are 32 X 70ft., 24 X 60ft., and 20 X 20ft. Also on premises is a 14 X 32ft. partially insulated shed (former sugar shanty) with coloured steel siding, steel roof, a concrete floor.
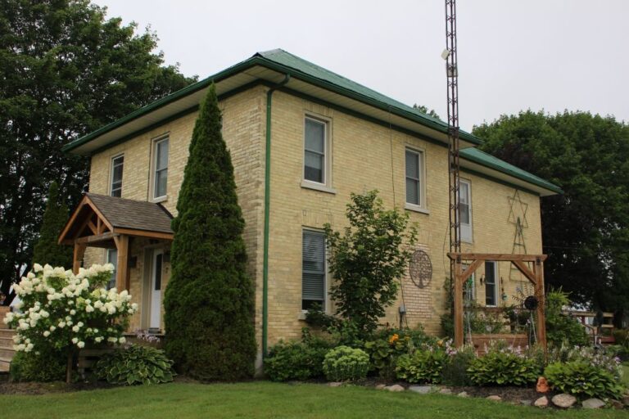
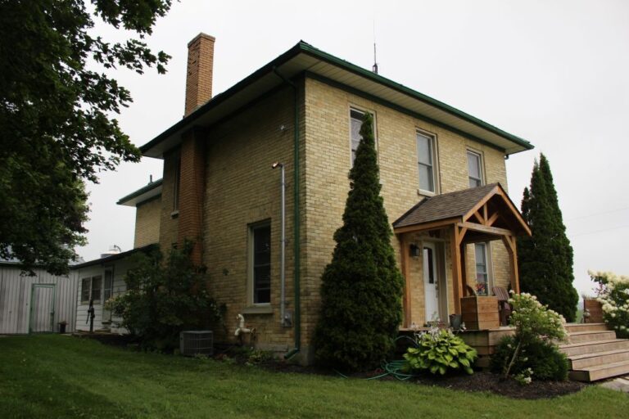
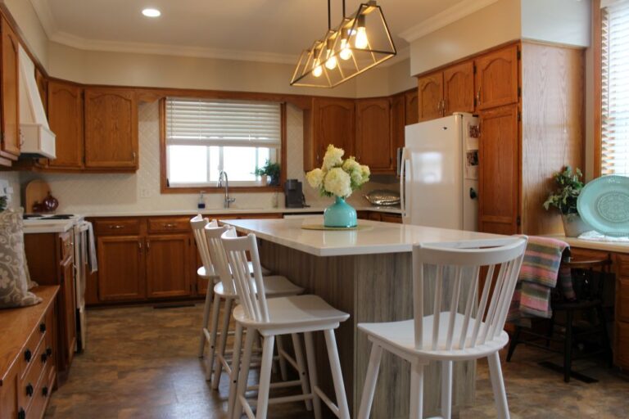
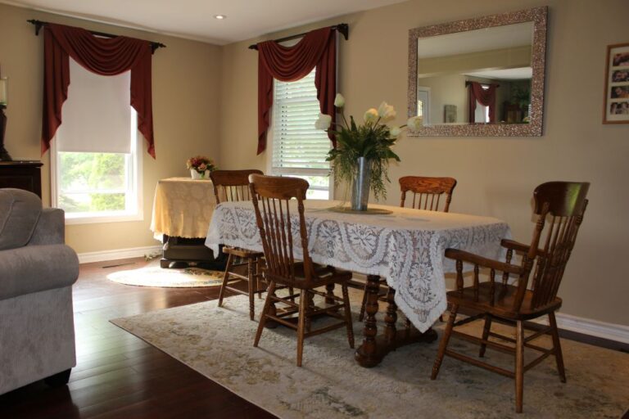
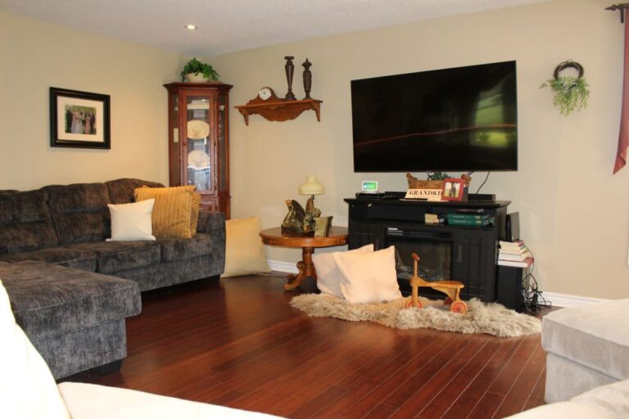
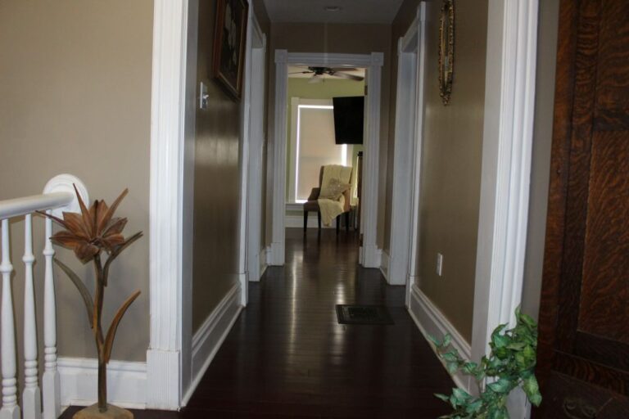
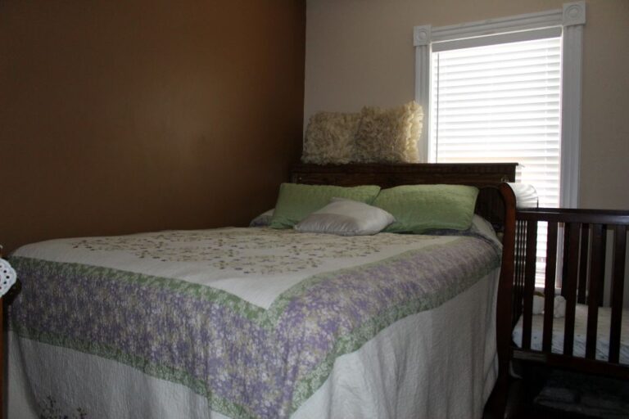
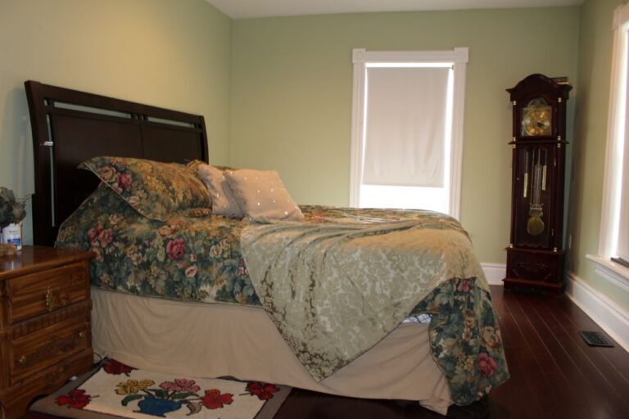
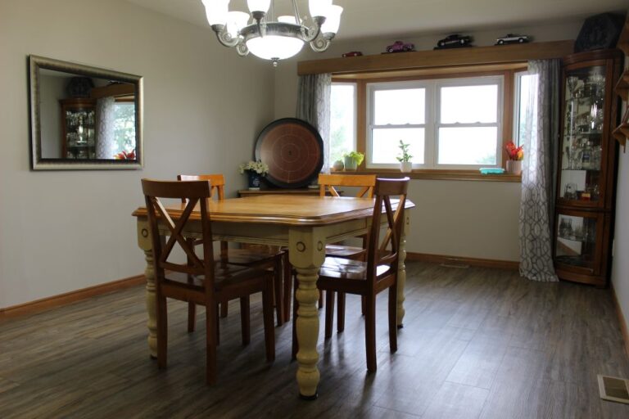
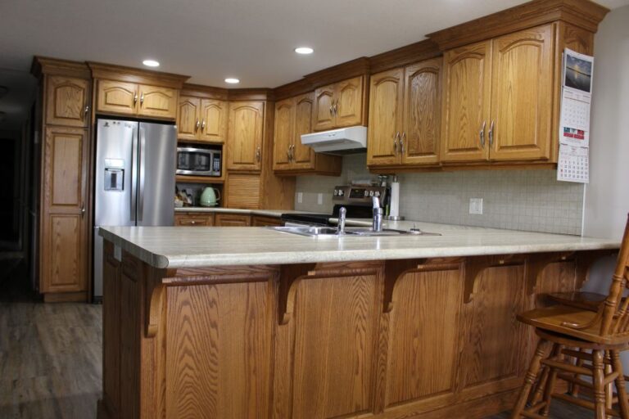
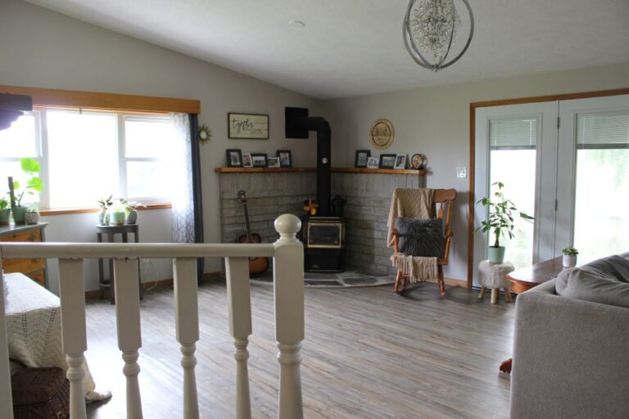
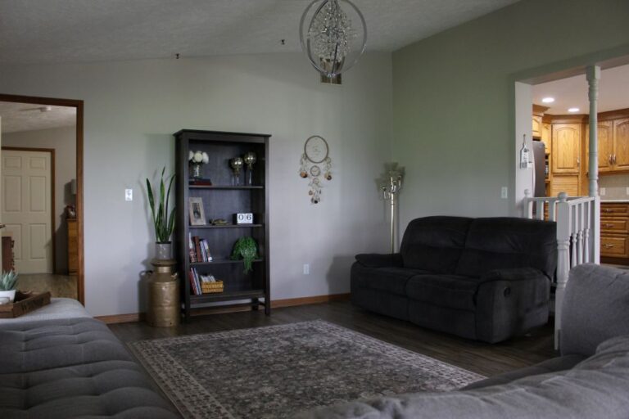
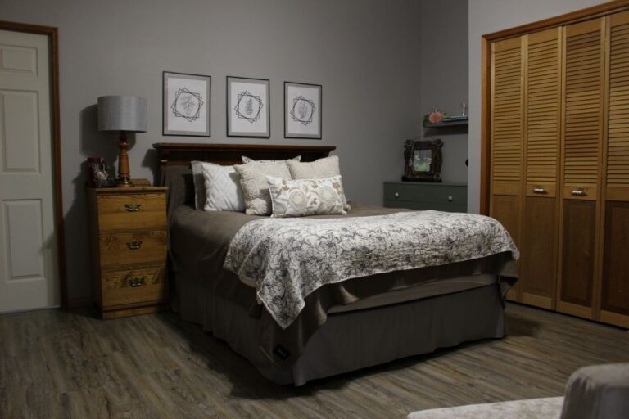
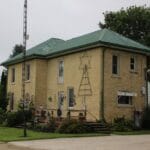
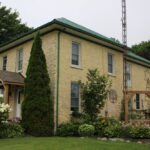
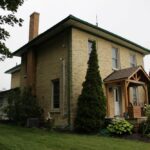
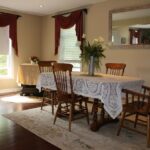
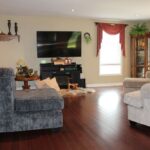
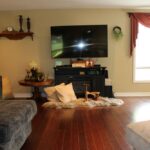
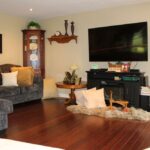
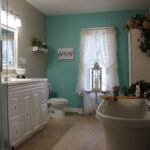
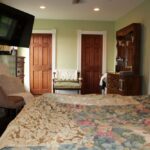
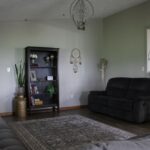
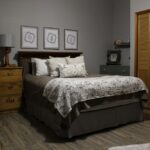
Main house – 2 storey with attached single storey addition, detached 2 door garage (26 X 32ft.). House has brick siding (aluminum on single storey), steel roof, 3 bedrooms, 2 bathrooms & updated kitchen.
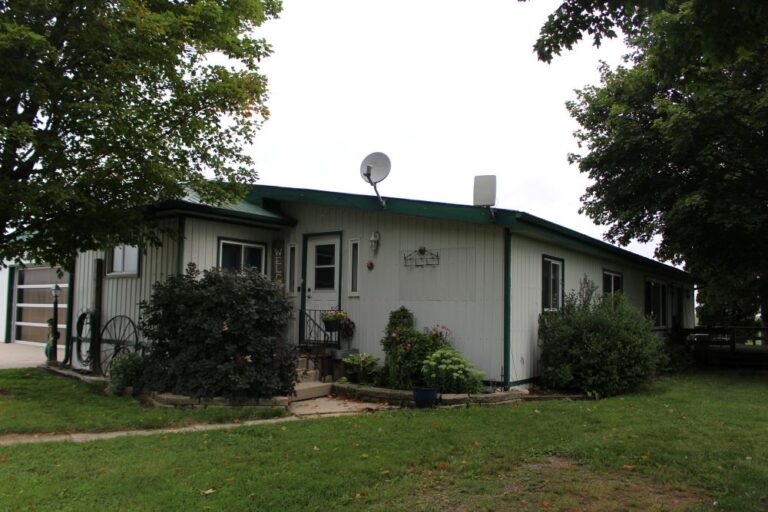
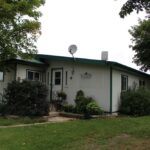
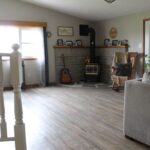
Second home – Double wide modular home with attached fully insulated 2 car garage (26 X 32ft.), and attached wrap around pressure treated deck, coloured steel siding, steel roof, 2 bedrooms, 2 bath.
Heating/cooling – Forced air propane furnaces and central air conditioning (both houses).
Water supplied by one dug well and one drilled well. Hydro – central metering system with pole top switch.
Approximate monthly hydro cost – $300.00 (excluding second house)
Approximate yearly heating cost – $1,800.00 (excluding second house)
2025 Property taxes – Approximately $9,264.00
NOTE – Current bean crop goes to seller.
Closing date – November 20th, 2026.
A nice piece of land with various revenue streams.
For more info and an info package, please call
Gerber Auctions 519-699-4451 or 519-577-8663.
Open House – Wednesday September 9th, 10:00am to 12:00 noon or by appointment.
Gerber Auctions Ltd.
- Type:Auction Type:
- Online
- Live
- Category:Category: Real Estate
- Tags:Tags: Gerber Auctions
North Perth, Ontario, Canada
N0G 2P0
Sorry, no records were found. Please adjust your search criteria and try again.
Sorry, unable to load the Maps API.

More Auctions